Light Industrial Construction Services in Minnesota.

Build a facility designed around your operations, workflow, and future growth. Norse Design Build provides light industrial construction services with strategic planning, quality craftsmanship, and coordinated project management for functional, efficient spaces throughout Minnesota.

Building spaces that keep operations moving.

Light industrial facilities need to do more than provide space. They need to support workflow, equipment, storage, employees, production, and the day-to-day demands of your operation.

At Norse Design Build, we approach light industrial construction with a focus on functionality, durability, and efficient project delivery. We work to understand how your facility needs to operate before developing a construction approach around those requirements.

Whether you’re building a new facility, expanding an existing space, or adapting a property for changing operations, our team coordinates the construction process with your goals, schedule, and long-term needs in mind.

WHAT IS LIGHT INDUSTRIAL CONSTRUCTION?

Purpose-Built Construction for Industrial Operations.

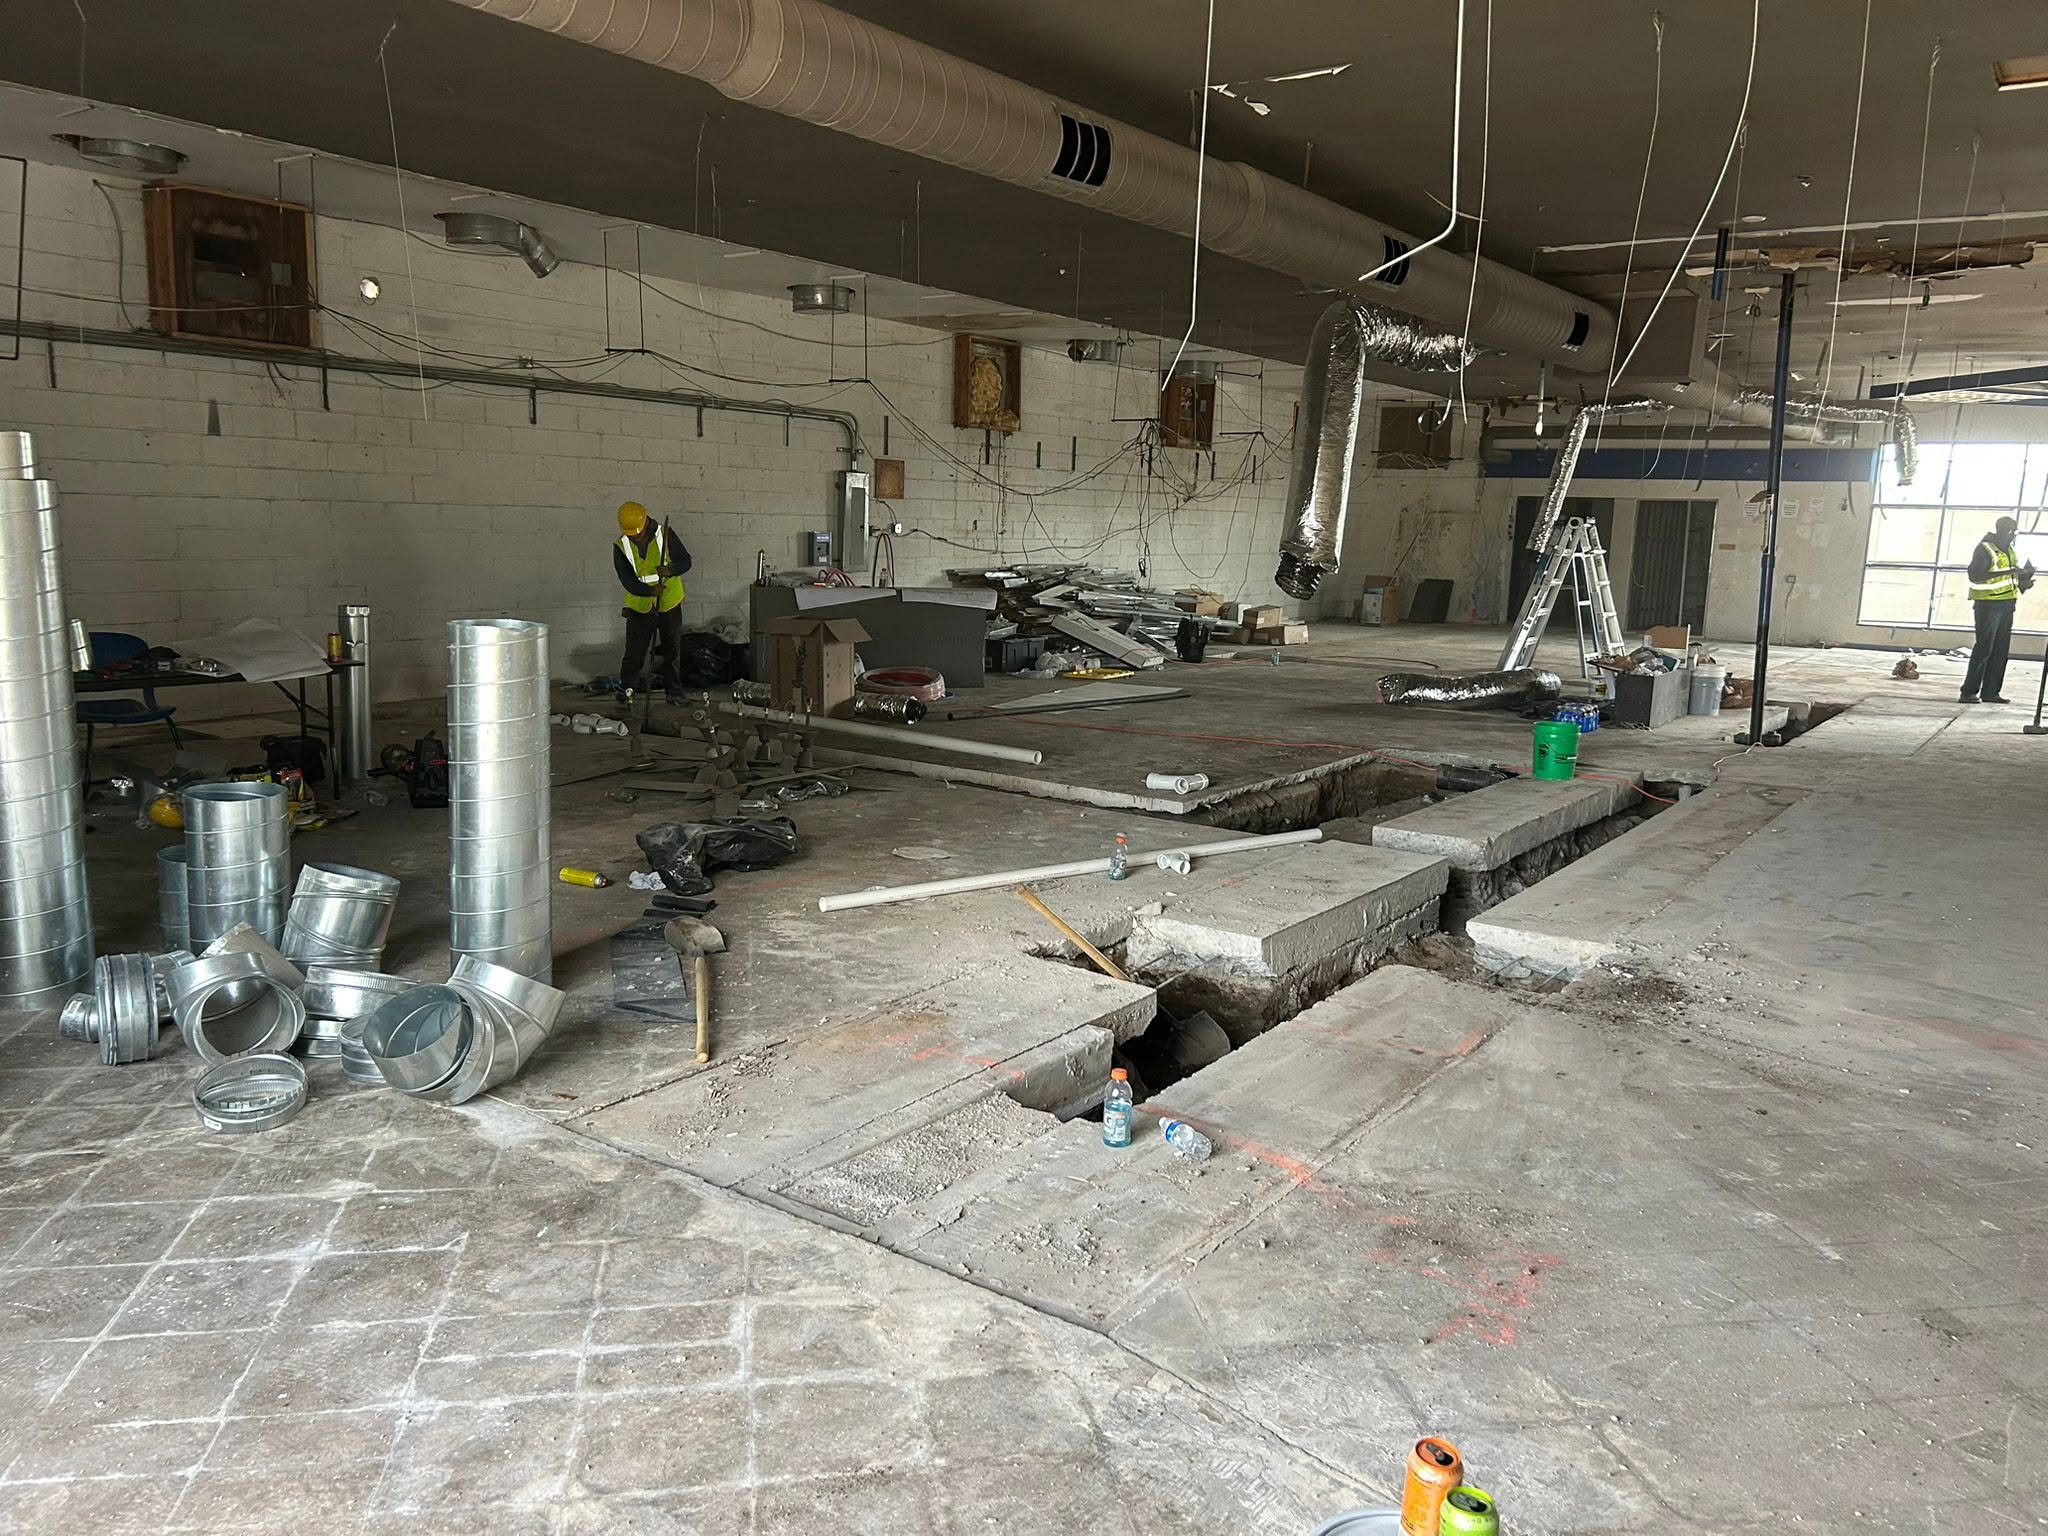
Light industrial facilities can include warehouses, flex spaces, workshops, distribution areas, production environments, service facilities, and other properties designed around operational requirements.

These projects often require careful consideration of space planning, workflow, equipment, storage, access, utilities, lighting, ventilation, materials, and future expansion. The construction approach needs to account for how the facility will actually be used once it is operational.

Norse Design Build works with clients to understand these requirements early and coordinate construction around the practical needs of the facility. Our goal is to create functional, durable spaces that support efficient operations while providing flexibility for future growth.

Construction That Understands How You Operate.

Experienced Professionals

Our team brings practical construction knowledge and project coordination experience to industrial environments, helping address the unique requirements of each project.

Function-First Planning

We consider how your facility will actually operate, helping shape construction around workflow, equipment, storage, access, and day-to-day requirements.

Quality & Durability

Industrial spaces need to withstand regular use. We focus on quality construction and durable solutions designed to support long-term facility performance.

Coordinated Project Delivery

We coordinate project schedules, trades, materials, construction activities, and communication to keep your project organized and moving forward.
Industrial construction requires more than a building contractor. It requires a team that understands the relationship between space, workflow, functionality, and long-term operational performance.

Your next industrial space starts here.

Whether you’re planning a new light industrial facility, expanding an existing building, or adapting your current space, Norse Design Build can help create a construction solution around your operations and future goals.

GOT QUESTIONS?

Frequently asked questions.

Find answers to common questions about light industrial construction, facility expansions, warehouse projects, renovations, project planning, costs, timelines, and working with Norse Design Build.
Light industrial construction involves developing facilities designed for operations such as warehousing, assembly, manufacturing, distribution, workshops, service businesses, and other industrial uses that typically have less intensive requirements than heavy industrial facilities.
We provide construction solutions for warehouses, flex spaces, workshops, manufacturing and assembly facilities, distribution spaces, service facilities, and other light industrial environments.
Yes. We provide ground-up construction services for new light industrial facilities, with planning and construction tailored to your site’s requirements, operational needs, workflow, and future goals.
Yes. Building additions can provide additional space for inventory, production, equipment, offices, storage, or other growing operational requirements.
Project timelines vary based on facility size, complexity, site conditions, permitting, design requirements, materials, and construction scope. A project schedule can be developed during planning and pre-construction.