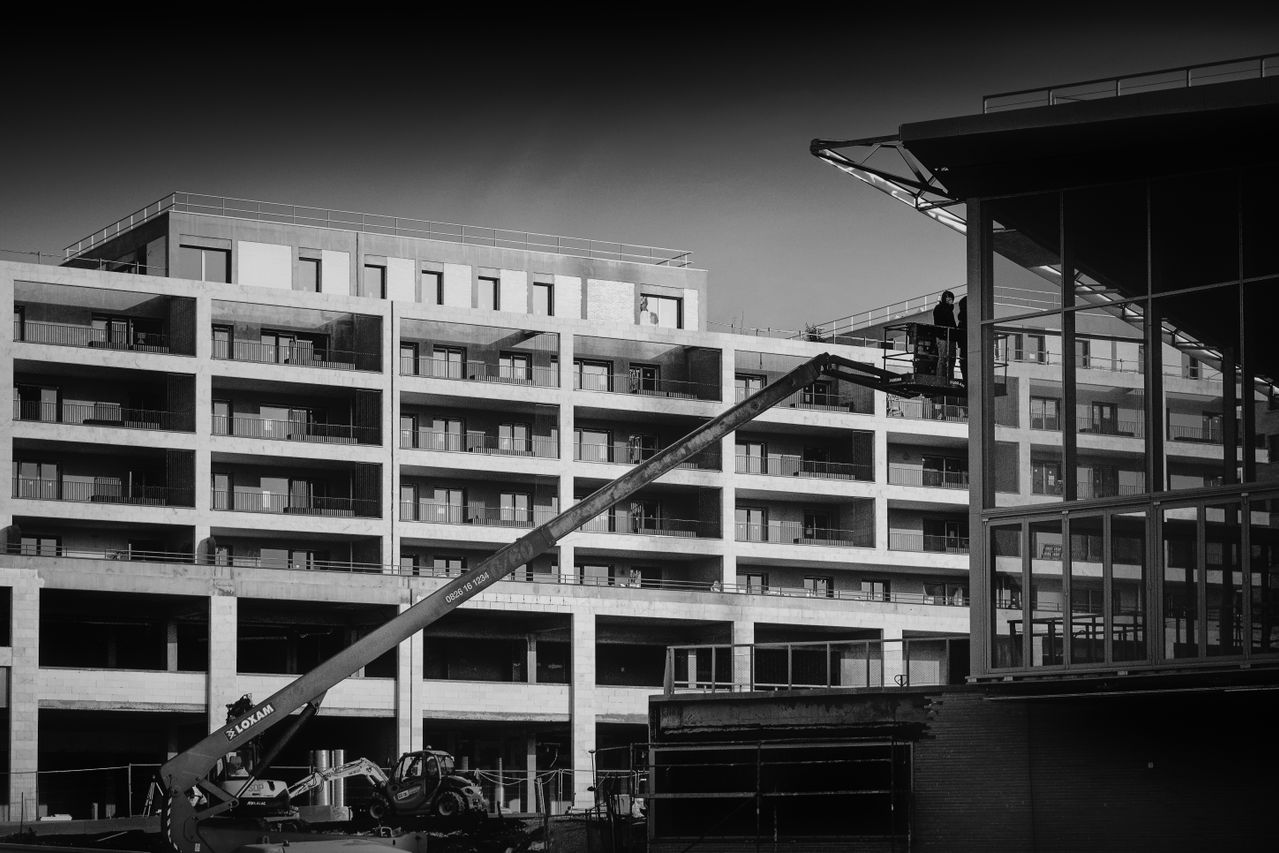
Tenant Build-Out Services in Minnesota.

Transform an unfinished or existing commercial space into a functional environment built around your business. Norse Design Build provides tenant build-out services with thoughtful planning, quality craftsmanship, and coordinated project management from initial concept through completion.

Turning commercial spaces into functional environments.

The right commercial space should support how your business operates, serves customers, and grows. Our tenant build-out services transform unfinished or existing spaces into functional environments designed around your unique requirements.

Whether you’re moving into a new location, expanding your operations, or renovating an existing commercial space, we work closely with you to understand your layout, workflow, design preferences, timeline, and operational needs.

From interior construction and finishes to coordination of trades and final details, our team manages the build-out process with careful planning, clear communication, and quality craftsmanship to create a space ready for your business.

WHAT IS A TENANT BUILD-OUT?

Building Your Space Around Your Needs.

Commercial spaces are rarely ready to support a business exactly as-is. A tenant build-out allows the space to be customized through interior construction, layout changes, finishes, mechanical work, electrical systems, fixtures, and other improvements required for your operations.

At Norse Design Build, we coordinate the construction process around your specific requirements. We work with project stakeholders and trades to turn plans and specifications into a completed commercial environment.

Whether you’re starting with a new shell space or adapting an existing property, our goal is to make the build-out process organized, efficient, and aligned with your business needs.


A Better Approach to Tenant Build-Outs.

Experienced Project Team

Our construction professionals bring practical experience to every build-out, helping coordinate project details, trades, schedules, materials, and construction requirements.

Thoughtful Space Planning

We focus on how your space needs to function, helping translate your operational requirements into a practical and efficient commercial environment.

Quality Craftsmanship

Every detail matters. We maintain a strong focus on workmanship, materials, finishes, and construction quality to create a space built for everyday use.

Coordinated Project Delivery

From initial planning through completion, we coordinate the various components of your build-out to keep the project organized and moving forward.
Tenant improvements involve many decisions and moving parts. Our team provides coordinated construction services designed to simplify the process while keeping your goals, timeline, and space requirements in focus.

Let's build a space that works for you.

Whether you’re opening a new location, relocating, expanding, or transforming an existing commercial space, Norse Design Build can help bring your build-out plans to life through thoughtful planning, quality craftsmanship, and dependable project delivery.

GOT QUESTIONS?

Frequently asked questions.

Find answers to common questions about tenant build-outs, commercial renovations, project planning, timelines, construction costs, and working with Norse Design Build.
A tenant build-out is the process of customizing a commercial space to meet the specific needs of the business or organization occupying it. This can include interior construction, layout changes, finishes, electrical, plumbing, mechanical, and other improvements.
We provide build-outs for offices, retail spaces, restaurants, professional services, medical and healthcare environments, industrial and flex spaces, and other commercial properties.
Yes. We can help transform unfinished or shell commercial spaces into functional environments through coordinated interior construction and required building improvements.
Yes. We provide tenant improvements and commercial renovations that can reconfigure existing layouts, update finishes, improve functionality, and adapt spaces to changing business requirements.
The timeline depends on the size, complexity, existing conditions, scope, permitting, materials, and required trades. A project schedule can be developed during the planning and pre-construction phase.